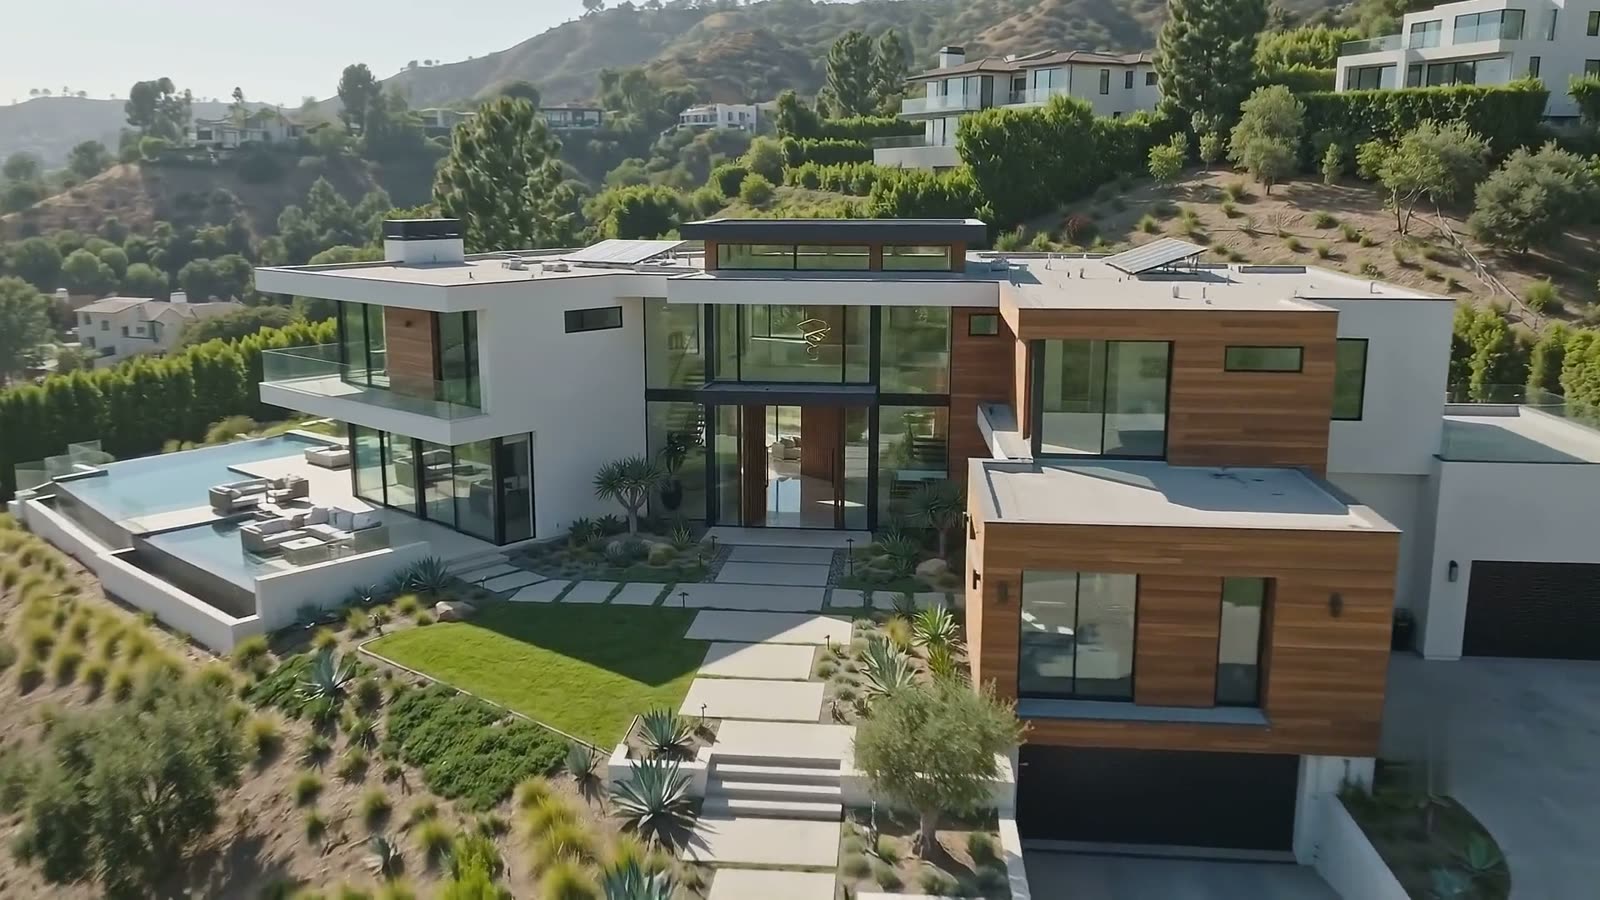
New Construction · LA County
Ground-Up & New Home Construction in Los Angeles County
We design, permit, and self-perform your build with our own crews — one licensed contractor, plan check to final inspection.
Ground-up new construction means building a home from nothing — or tearing down an existing house and rebuilding on the same lot. It is the most demanding kind of residential project: full architectural and structural engineering, complete plan check, grading and soils work, utility connections, and a multi-phase build with inspections at every stage. In LA County, the permitting and site work alone can take months before a foundation is poured.
Permit Matching is a licensed design-build general contractor in LA County. We design, permit, and self-perform with our own in-house crews, and we've worked this way for 20 years, since 2006 — so on a project this large, one accountable team owns the result from plan check to final inspection.
How much does it cost to build a new home in LA County?
Ground-up new construction in LA County typically runs about $400–$700+ per square foot for custom work — and the price varies by scope.
Site conditions, design complexity, and finish level all move the number. A teardown rebuild on a constrained lot, difficult grading or soils, or a fully custom design runs toward the upper end and beyond. We give you one detailed, line-item estimate for the actual scope — transparent pricing, with no vague allowances.
The new-construction process, phase by phase
A ground-up build is a sequence of milestones — design, plan check, site work, then construction with inspections at every stage. Here is how we run your build.
- 01
Architectural design & engineering
We develop the home design with full architectural and structural engineering — the foundation of everything that follows and what plan check reviews first.
- 02
Plan check & permit approval
Ground-up work goes through full plan check. We submit the building permit and the supporting electrical, plumbing, mechanical, and grading permits, and manage corrections directly with the city or LA County.
- 03
Demolition (if applicable)
On a teardown rebuild we pull a demo permit, run any required asbestos or lead survey, and safely demolish and clear the existing structure before site work begins.
- 04
Grading, soils & site preparation
We grade the lot to the engineered plan, address the soils report where required, and prepare the site so the foundation sits on stable, code-compliant ground.
- 05
Utilities, foundation & framing
We bring in water, sewer, gas, and electrical, pour the foundation, and frame the structure. Our in-house crew self-performs the core work that defines the house.
- 06
Systems, finishes & multi-phase inspections
Roofing, exterior finishes, then plumbing, electrical, and HVAC, then interior build-out and landscaping. A ground-up build passes through multiple inspection phases — foundation, framing, rough systems, and final — each closed out before the next begins.
How long does ground-up construction take?
A ground-up home typically takes about 10–18 months including design and permitting — and the timeline varies by scope.
Design, plan check, grading and soils review, and utility coordination all happen before construction starts, and those early phases can take months on their own. Site conditions, design complexity, and a teardown step all extend the calendar. We map the full timeline — design, permitting, and the multi-phase build with its inspection milestones — at the outset so the schedule is realistic.
What's included
One accountable team carries the home from architectural design through landscaping.
- Architectural design and engineering
- Plan check and permit approval process
- Site preparation and foundation
- Framing, roofing, and exterior finishes
- Interior build-out and landscaping
Custom home, teardown rebuild, or spec build?
Ground-up construction takes a few different forms. Where your project lands changes the design effort, the permits, and the cost.
Custom home
A one-of-a-kind home designed around your lot, your program, and your finishes. The most design- and engineering-intensive path, and where the per-square-foot range runs highest.
Teardown rebuild
Removing an existing house and building new on the same lot. Adds a demolition permit, possible asbestos or lead abatement, and debris removal to the front of the process — then follows the full ground-up sequence.
Spec / repeatable build
A home built to a refined, repeatable plan rather than fully bespoke. A more efficient path on design and permitting time while still delivering ground-up new construction from foundation to finish.
New construction FAQ
- How much does it cost to build a new home in Los Angeles County?
- Ground-up new construction in LA County typically runs about $400–$700+ per square foot for custom work, and the figure varies by scope — site conditions, design complexity, and finish level all move it. A teardown rebuild on a difficult lot or a fully custom home runs higher. We give you one detailed, line-item estimate after walking the project — transparent pricing for the work itself.
- How long does it take to build a house from the ground up?
- A ground-up home typically takes about 10–18 months including design and permitting, and the timeline varies by scope. Plan check, grading and soils review, and utility coordination happen before construction starts; site conditions and design complexity can extend the schedule. We map the full timeline — design, permitting, and the multi-phase build — at the outset.
- What permits does new home construction require?
- A lot. Ground-up work goes through full plan check and typically requires a building permit plus grading, demolition (if there is an existing structure), electrical, plumbing, mechanical, and utility permits. Many lots also require a soils report and engineering. We pull the permits under our own CSLB license and manage plan check directly as the contractor building the home.
- Can you tear down my existing house and rebuild?
- Yes. A teardown rebuild starts with a demolition permit — and an asbestos or lead survey where the existing structure requires it — followed by safe demolition and debris removal. From there it follows the ground-up process: grading, foundation, framing, systems, and finishes. One team carries it from demo to final inspection.
- Do you handle grading, soils, and utility connections?
- Yes. Before a foundation can go in we address site prep — grading to the engineered plan, a soils report where required, and connections for water, sewer, gas, and electrical. These early items drive the schedule and the budget, so we scope them up front rather than letting them surface as surprises.
New construction across LA County
Talk to the team that builds your home.
You work directly with the licensed contractor that designs, permits, and builds the work. We'll walk you through design, permitting, and a detailed estimate for your new home. Free consultation.